
IWI Done Right
A designed, property-specific build-up reduces heat loss through solid walls, with junctions detailed and ventilation considered as part of the system.

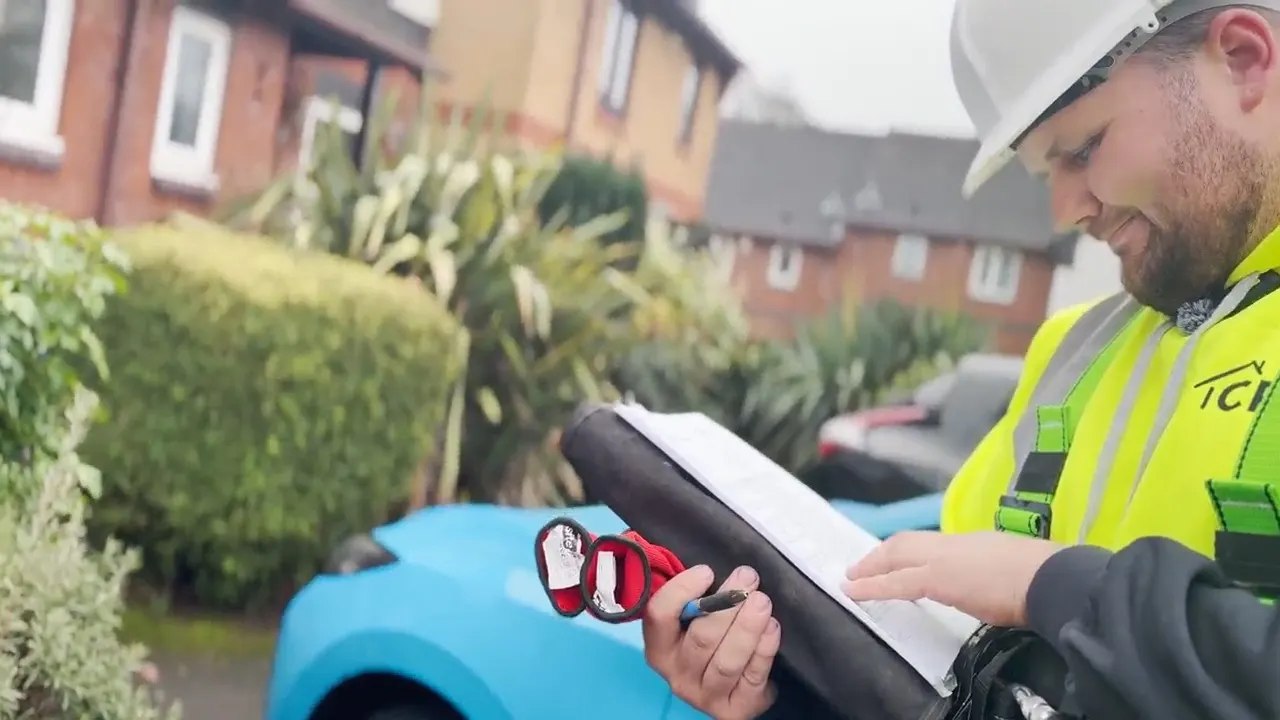
Warmer solid-wall and hard-to-treat homes, using a designed, moisture-aware insulation system. Every install starts with a survey and a risk assessment, not a sales pitch.
Get Started
Submit your details to arrange your free, no-obligation inspection and design-stage risk assessment.
We Design Before We Install. We assess wall construction, existing and penetrating moisture, thermal-bridge junctions and ventilation. Any moisture issue is resolved first.
PAS 2030 Certified, TrustMark Registered, Insurance-Backed








Why It Matters
Internal wall insulation can transform a cold solid-wall home, but only when it's designed for your property, with junctions detailed and ventilation considered as part of the system.
A designed, property-specific build-up reduces heat loss through solid walls, with junctions detailed and ventilation considered as part of the system.
Skipping the design stage, ignoring thermal-bridge junctions or covering untreated moisture can lead to interstitial condensation and mould.
Once a wall is insulated internally, moisture behaviour changes. A balanced ventilation strategy keeps the room healthy rather than hiding the problem.
Common Signs
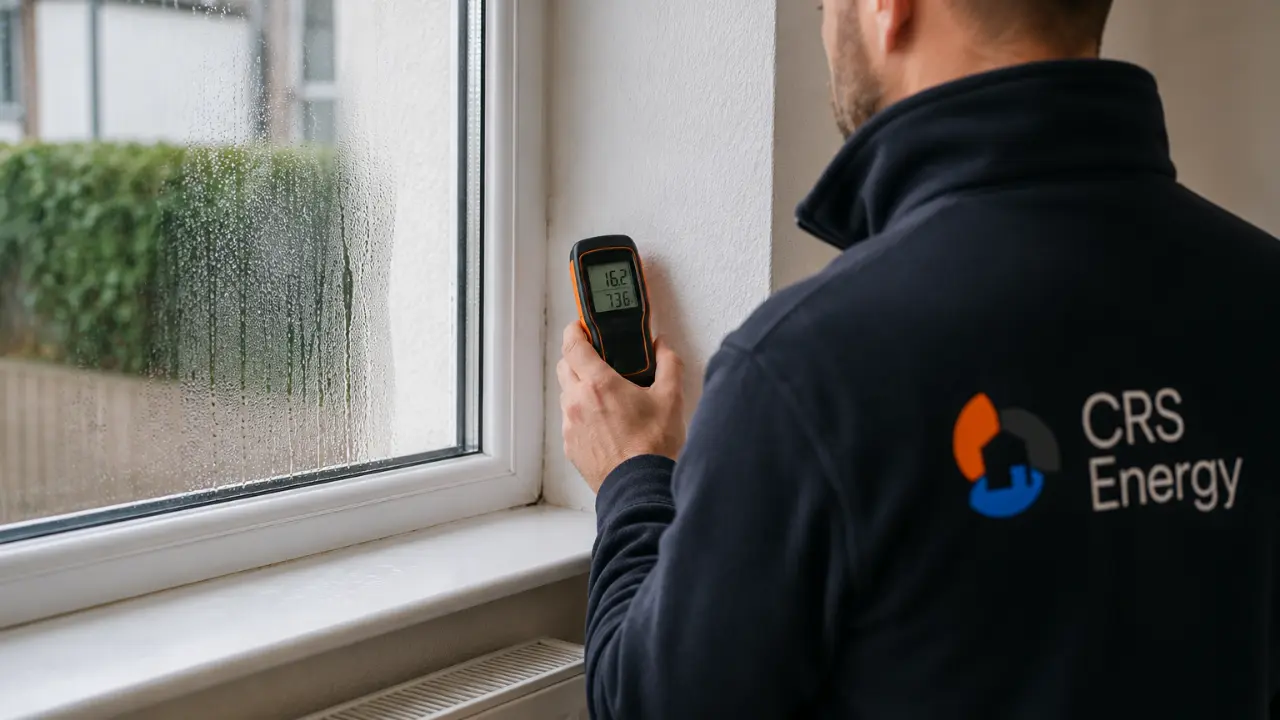
The signs below frequently point to solid-wall heat loss, a junction detailing issue or a previous IWI install that missed the design stage.
Why It Matters
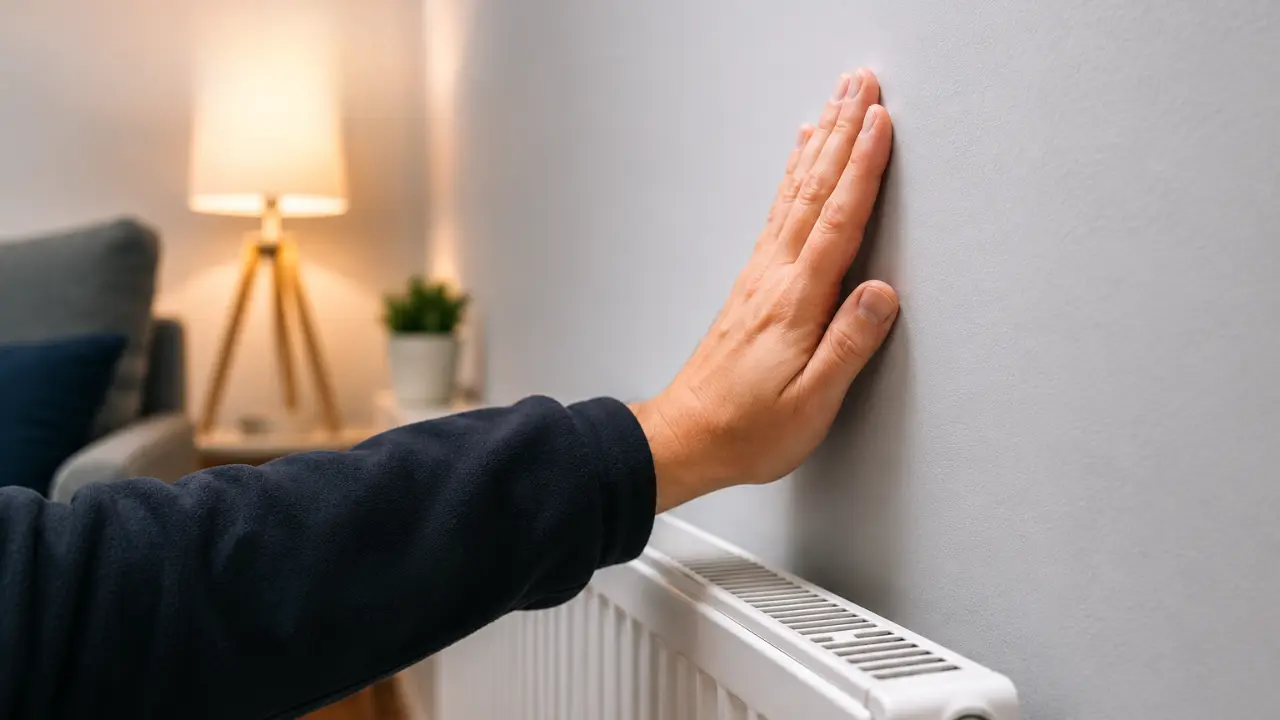
Walls that feel cold to touch in winter are a common indicator of heat moving straight through the fabric.
Why It Matters
These are the colder spots where moisture concentrates first, often where existing IWI stopped short.
Why It Matters
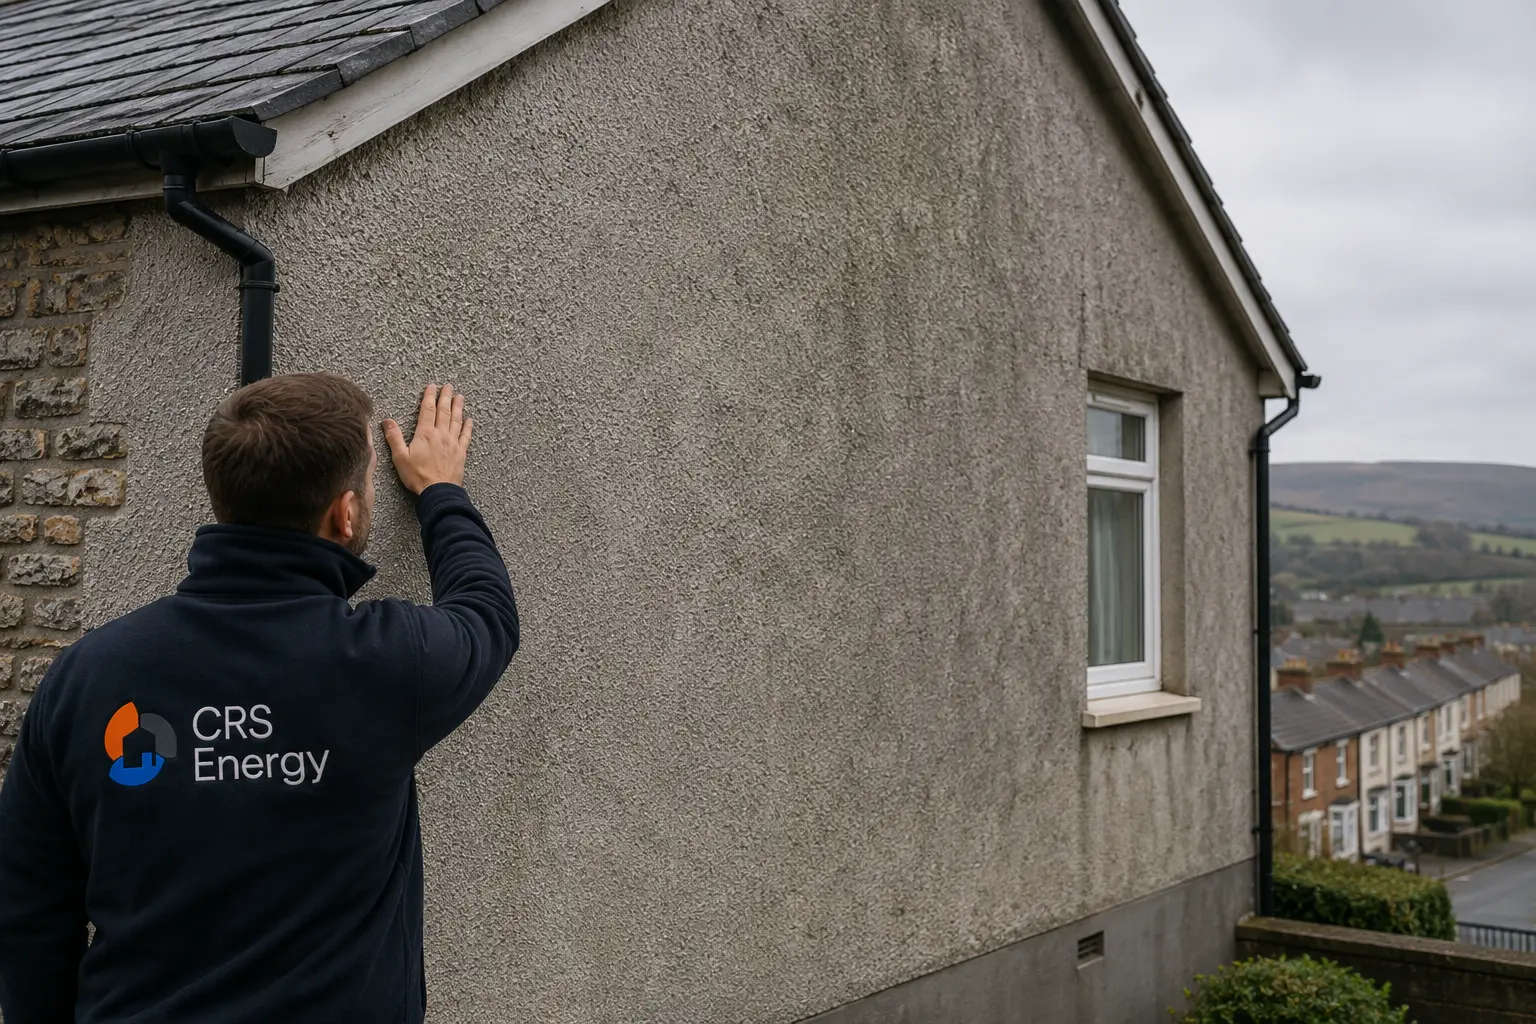
Damaged finishes, mould patches or rooms still feeling cold suggest the original install missed design or detailing.
Why It Matters
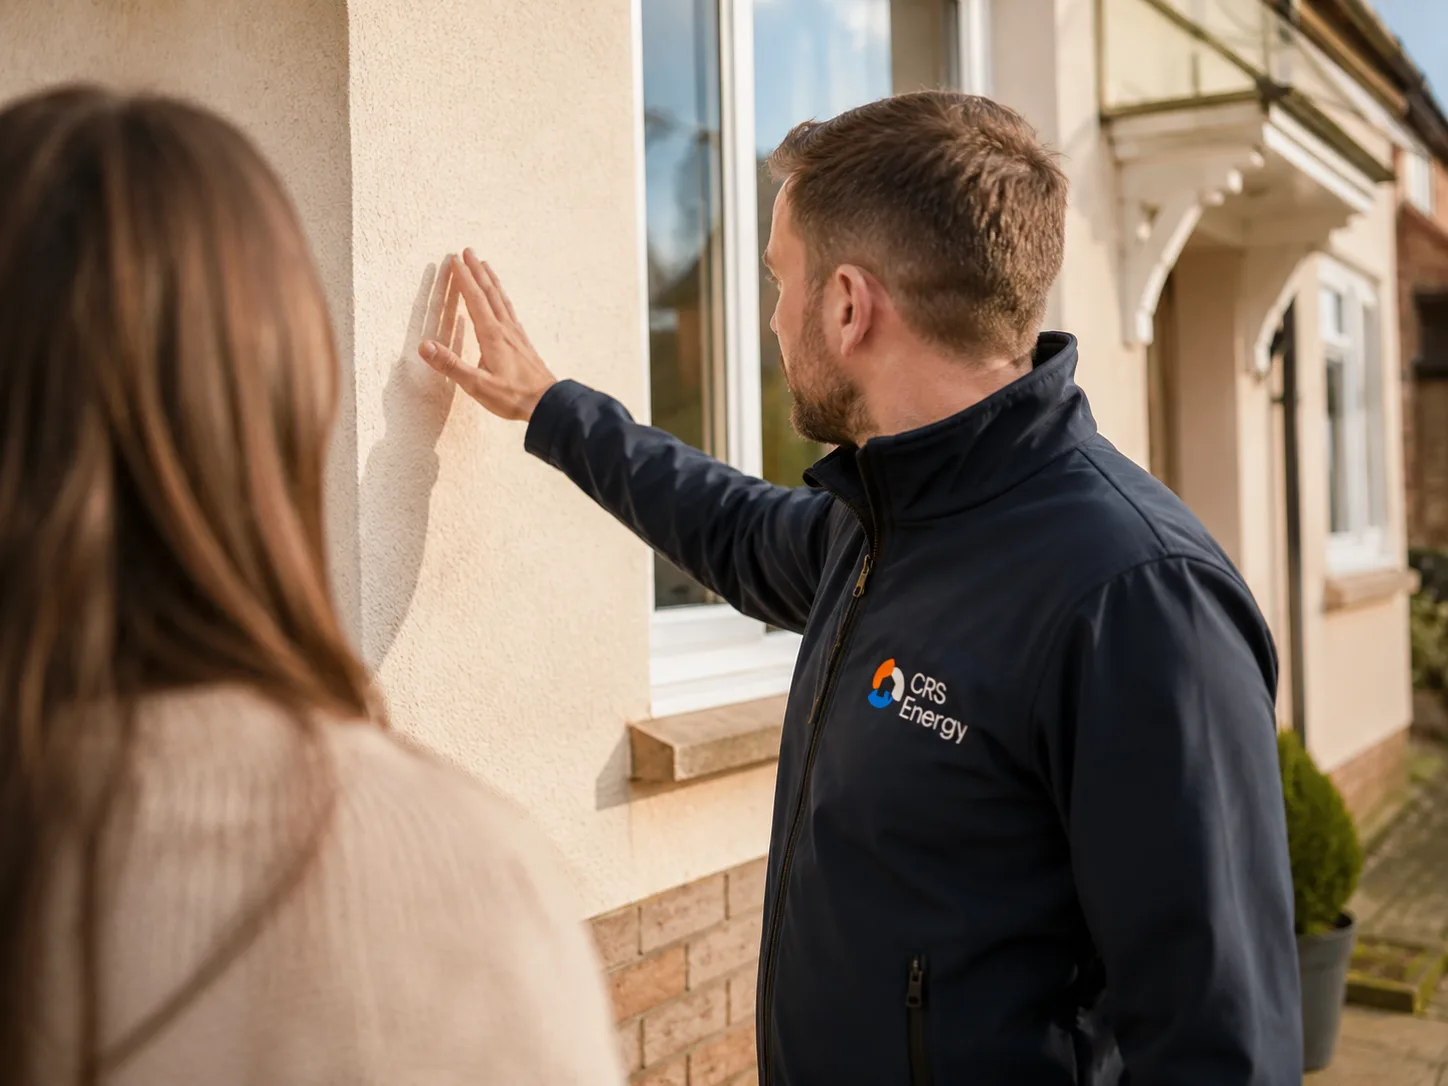
Rooms that need the heating on hard but still feel cold often have un-insulated solid-wall sections losing heat.
Heat-loss assessment, moisture check and thermal-bridge mapping. We confirm wall construction, identify junctions that need detailing and design a system specific to your property.
Any existing damp or penetrating moisture is resolved first. We review ventilation provision and specify what's needed so the insulated room stays healthy.
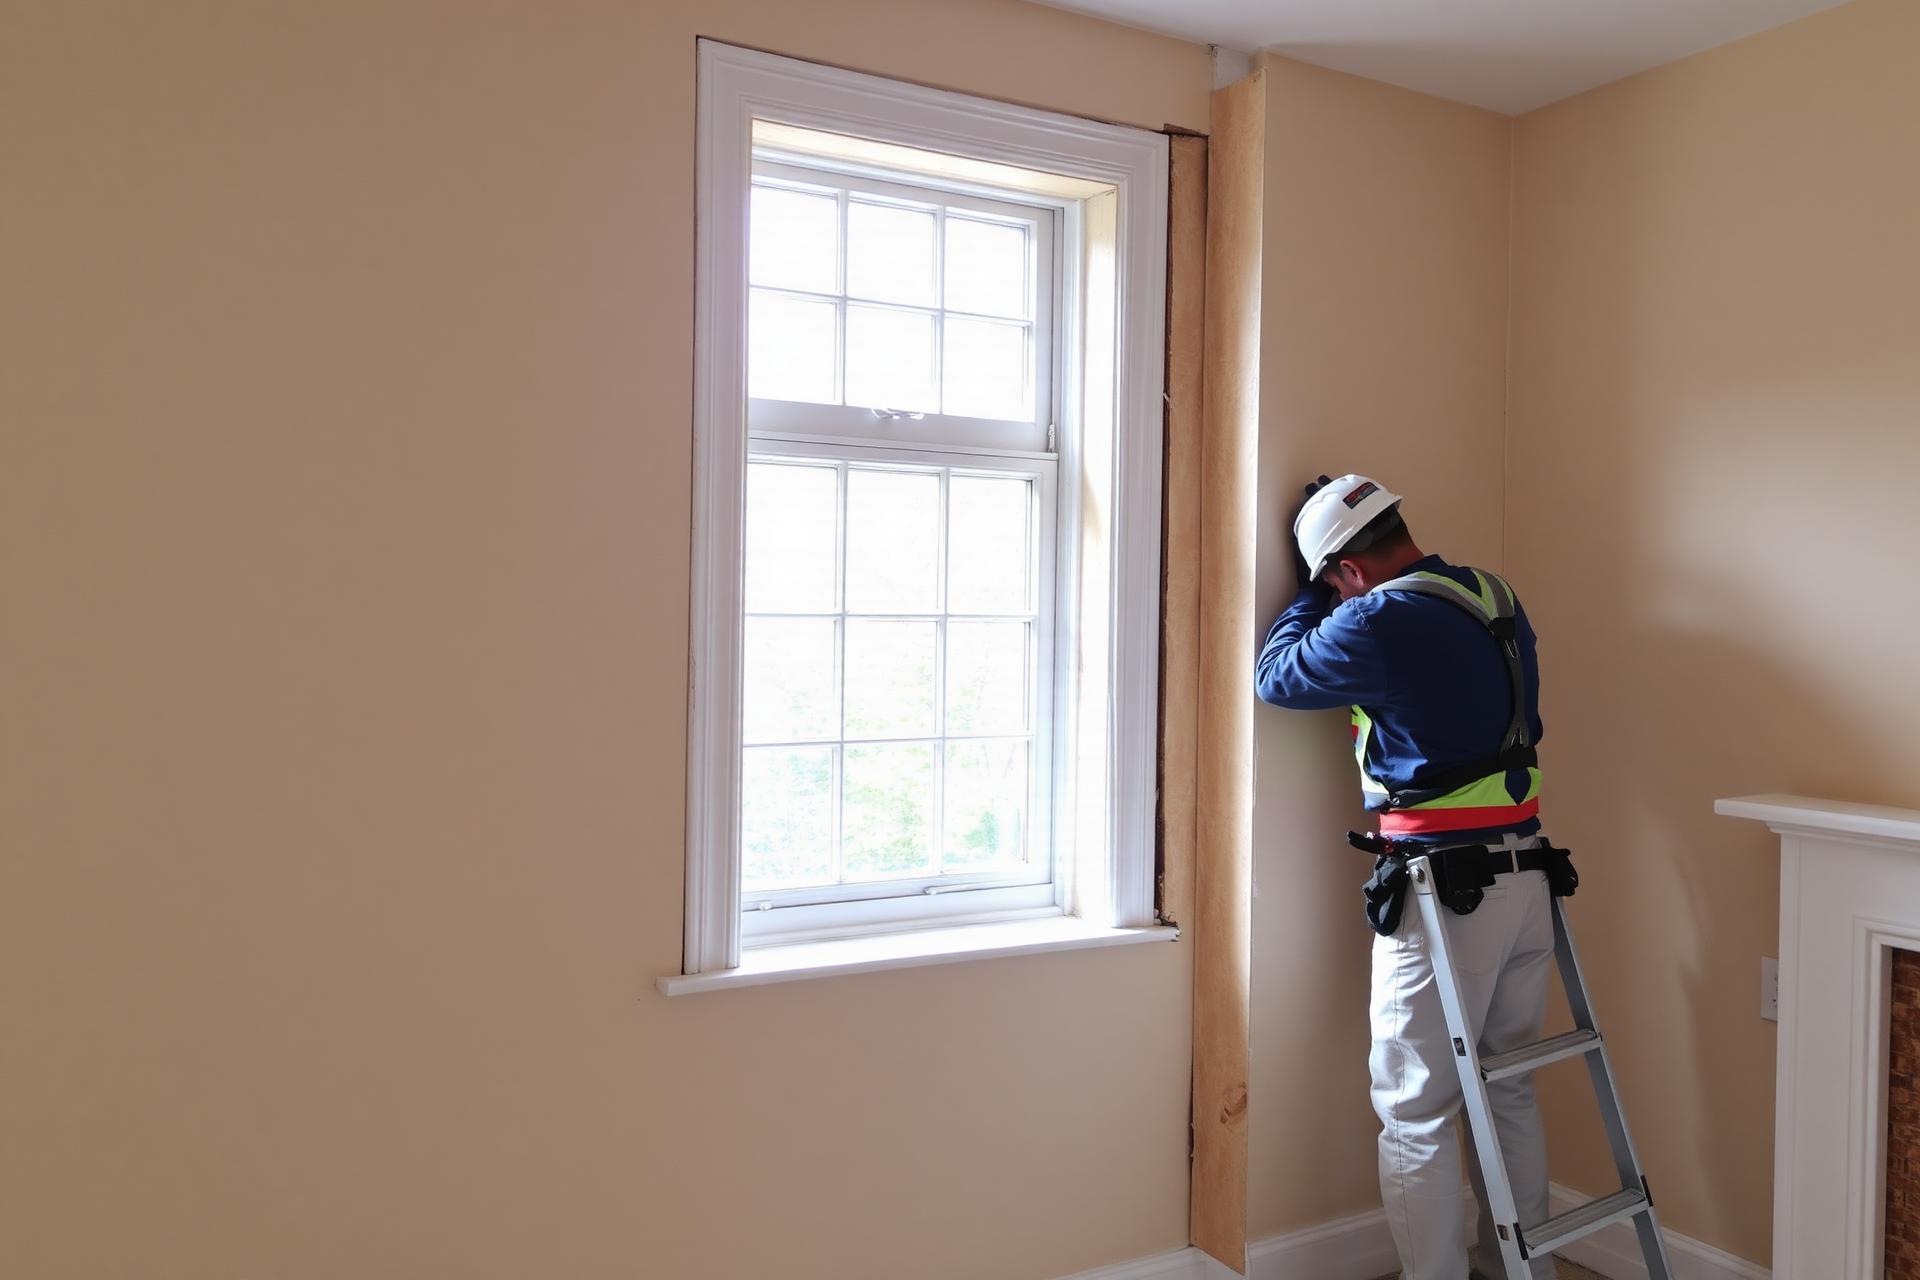
Installed by a competent, supervised CRS team to the designed specification: boards fixed, junctions detailed, perimeters treated, ventilation integrated.
Installation record, guarantee registration and aftercare guidance handed over on completion. We remain available for any follow-up questions.
Signature Approach
Most IWI failures don't come from the boards, they come from what happens at the edges. This is where the design stage and supervised install earn their keep.
Window and door reveals, sills and corner junctions are detailed so the insulation envelope doesn't stop where it matters most.
Perimeters where walls meet floors and ceilings are treated to reduce thermal bridging and the cold spots that drive condensation.
Where the wall, exposure and existing fabric call for it, we specify breathable systems so moisture can move rather than become trapped.
Installed by a competent, supervised CRS team to the designed specification, with quality checks on detailing, not just board coverage.
Background and extract ventilation reviewed as part of the design so the insulated room stays healthy after work is complete.
Installation Day
Protect the room and prepare the work area.
Prepare or treat the substrate to spec.
Install the designed insulation system.
Detail junctions, reveals and perimeters.
Integrate ventilation provision.
Make good finishes to agreed scope.
Document the install for the completion pack.
After The Install
On completion we hand over a system description, register your insurance-backed guarantee, and provide aftercare and ventilation guidance covering how to look after the room over time.
Honest Sequencing
Untreated damp, penetrating moisture or the absence of a ventilation strategy must be resolved before insulating internally. CRS handles damp and ventilation, so we can sequence the work honestly rather than insulating over a problem.
Related: Damp Survey · Ventilation & Extraction
Done Properly
A property-specific build-up based on what we observe, not a one-size-fits-all kit.
Reveals, perimeters and junctions detailed where insulation stops, where risk concentrates.
Breathable or vapour-controlled, chosen for your fabric and exposure, never a guess.
Installed by a CRS team under on-site supervision to the designed specification.
Social Housing & Commercial
EPC uplift programmes and retrofit-coordinated delivery where required. Design-stage QA, tenant liaison, supervised install and full completion documentation as standard.
Pricing
Every property is different. We base your written, property-specific quotation on these key variables, confirmed at the free inspection and design stage.
£ Finance
Monthly payment options are available for internal wall insulation installations, provided through our partner Ideal4Finance, with 0% finance available on selected agreements.

Choose a term that suits your household, see the full agreement before you commit, and pay a fixed monthly repayment for the length of the term.
Finance is a regulated credit agreement arranged through Ideal4Finance. You apply directly, the agreement is subject to status, and you'll see the full terms, including the total amount repayable, before you sign anything.
Spread the cost over an agreed term with a fixed monthly repayment.
Every agreement shows the complete cost and term before you commit.
Finance is a payment option, not a requirement. You can pay for your installation without it.
Enter your postcode below to check your eligibility and explore finance options for your installation.
Every recommendation traces back to something we observed in your property: wall construction, moisture readings, junction risks and ventilation provision. We install under PAS 2030 with an insurance-backed guarantee on completion.
We're proud to help South Wales homeowners protect the property they live in every day. Here is what some of our customers have shared after working with us.
This company carried out the work on our house for a Welsh government grant scheme, the work was carried out between July and September for a new boiler and internal wall and cavity wall insulation. Every one of the workers in the different teams, including the plumbers, electricians, insulation team, carpenters, plasterers, and the painter were all very polite, friendly and respectful of our property. We would highly recommend them.
Hi I've had insulation done today, Ryan and Nathan were amazing. They did the work, tidied up the mess and explained the process. As I have trouble keeping heat in, hopefully now this insulation will help keep heat in. Thank you so much CRS company and the team for a wonderful service.
I cannot praise this company too highly. From first contact to completion of the work the whole experience was perfect. People turned up when they were supposed to and were all friendly, good-humoured and respectful, and they knew what they were doing. All three teams that carried out the work were well coordinated and efficient. And they all cleared up after them! Great coordination between the office and the survey and work teams.
Every review above is published on our public Google or Trustpilot profile, or was sent to us directly by the customer, as marked on each card. View On Google or View On Trustpilot.
Transparent Pricing
No guesswork. No off-the-shelf packages. We measure, assess, and quote based on your home's actual floor area and construction type - so you only pay for what's needed.
Floor area (m²)
The primary measure - total heated floor space determines the scope of works.
Insulation type
Cavity wall, loft, internal wall, room-in-roof - each has a different material and labour rate.
Construction type
Cavity, solid brick, timber frame - affects product choice and install method.
How It Works
Get in touch and we'll arrange a visit. We'll measure up, assess your property and give you a clear, itemised quote - calculated on your actual floor area.
Complete the form and we'll arrange your free, no-obligation inspection and design-stage risk assessment. Or call 0800 009 2992.
Complete Remedial Solutions (CRS) Ltd, trading as CRS Energy, is an Introducer Appointed Representative of Ideal Sales Solutions Ltd, t/a Ideal4Finance. Ideal Sales Solutions Ltd is a credit broker and not a lender (FRN 703401). Finance available subject to status. The rate offered is always provisional and will depend upon your personal circumstances, the loan amount and the term.